01
Space planning & layout
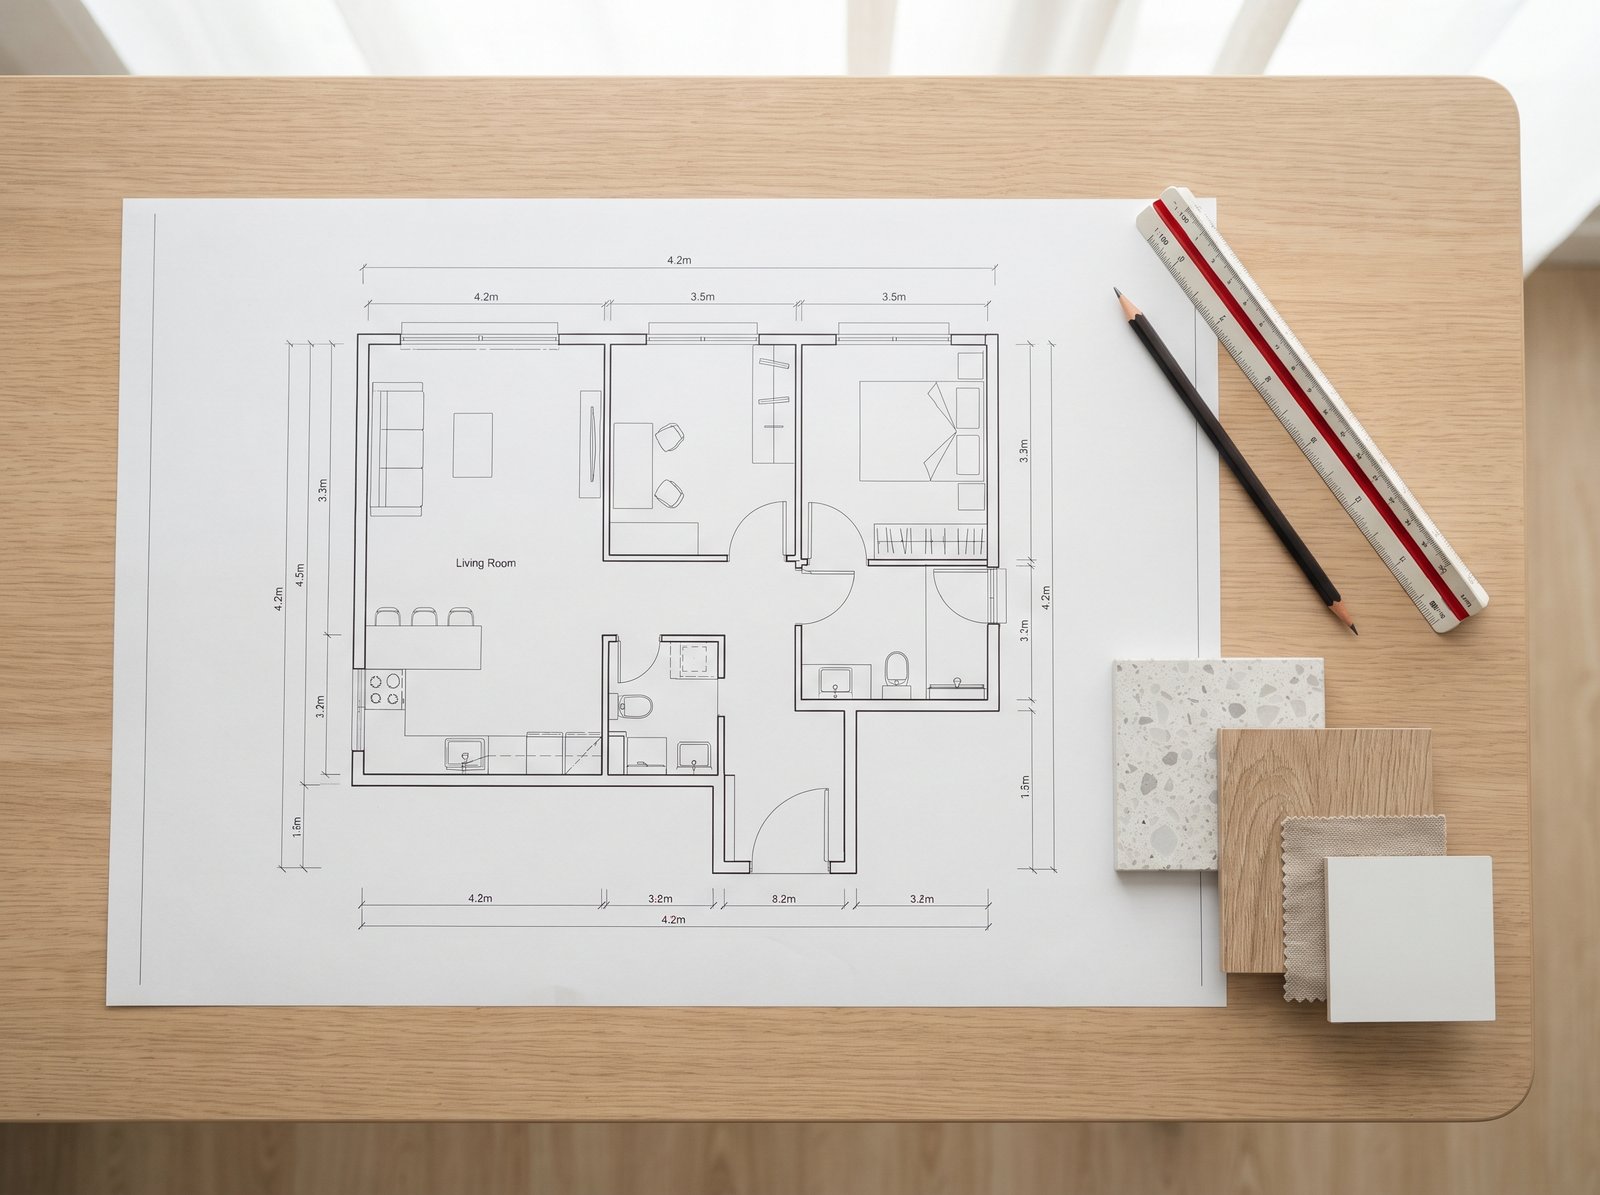
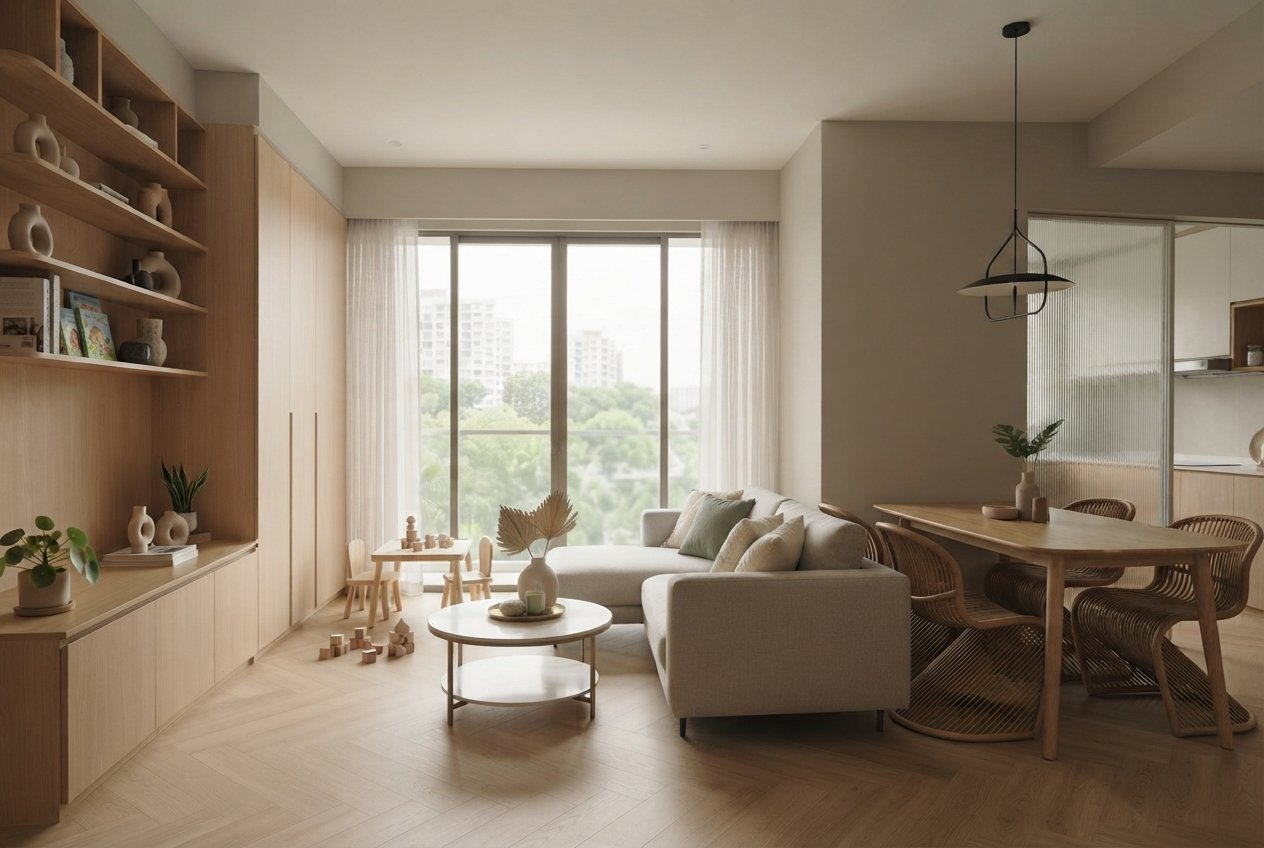
The floor plan decides everything after it. We test layouts against your daily routine, storage volume and circulation before committing to hacking works.
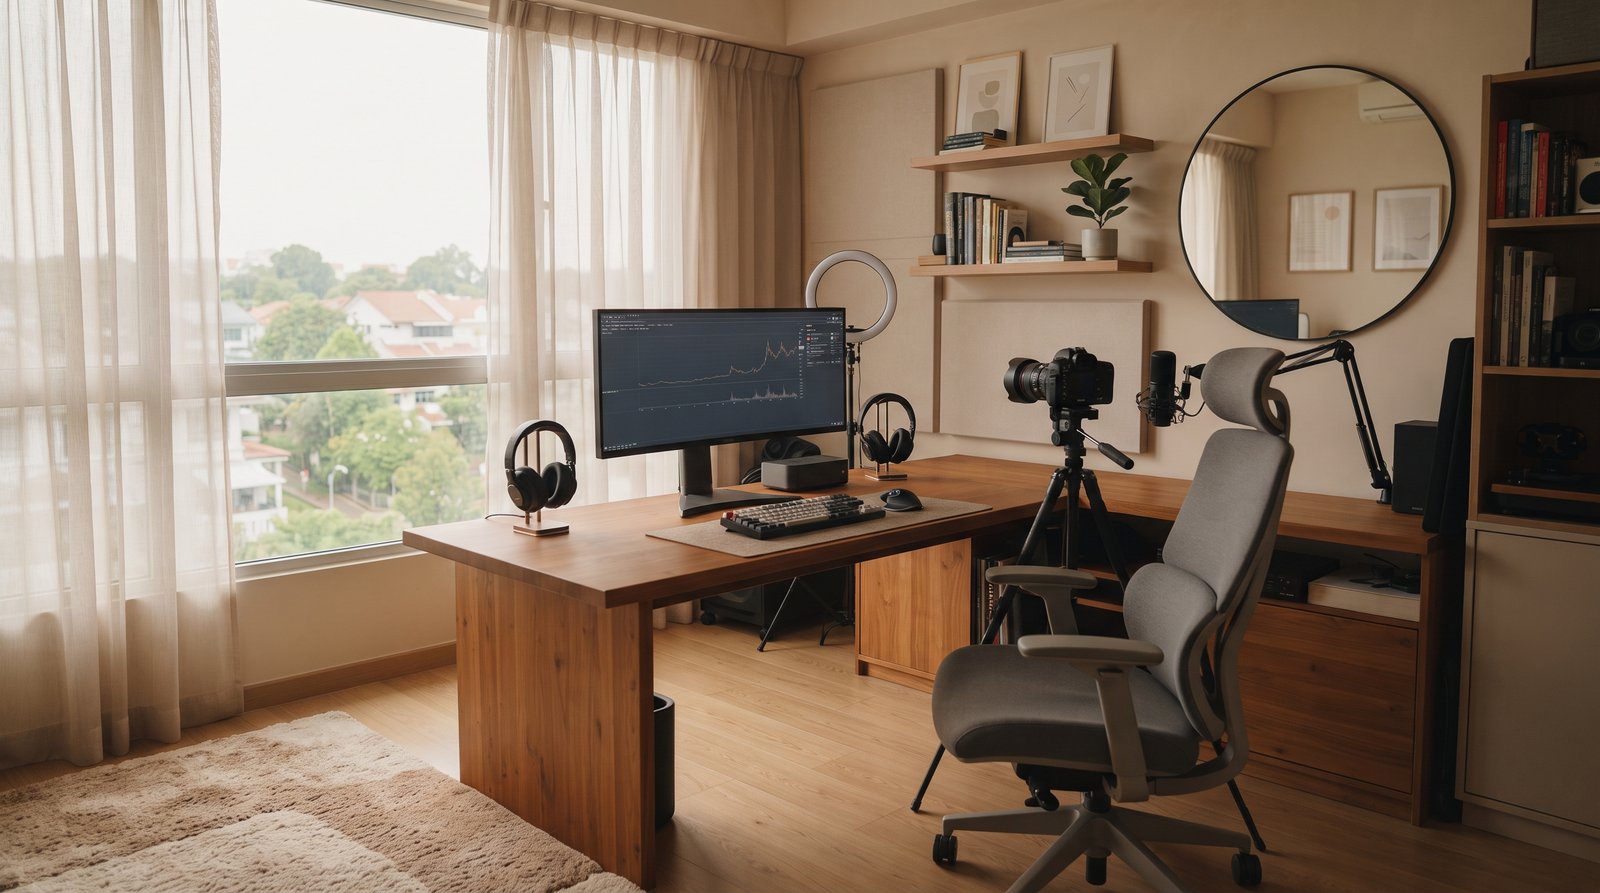
SI EN DESIGN takes HDB flats, condominiums and small commercial spaces from first measure to final styling — one team, one drawing set, one accountable timeline.
Where the morning light lands. Where the shoes pile up. How many people cook at once. We start with those answers, then draw — so the plan works before a single wall comes down.
Every project is handled by the designer who drew it. You get the same person on site during hacking, carpentry and handover, and one number to call when something needs deciding.
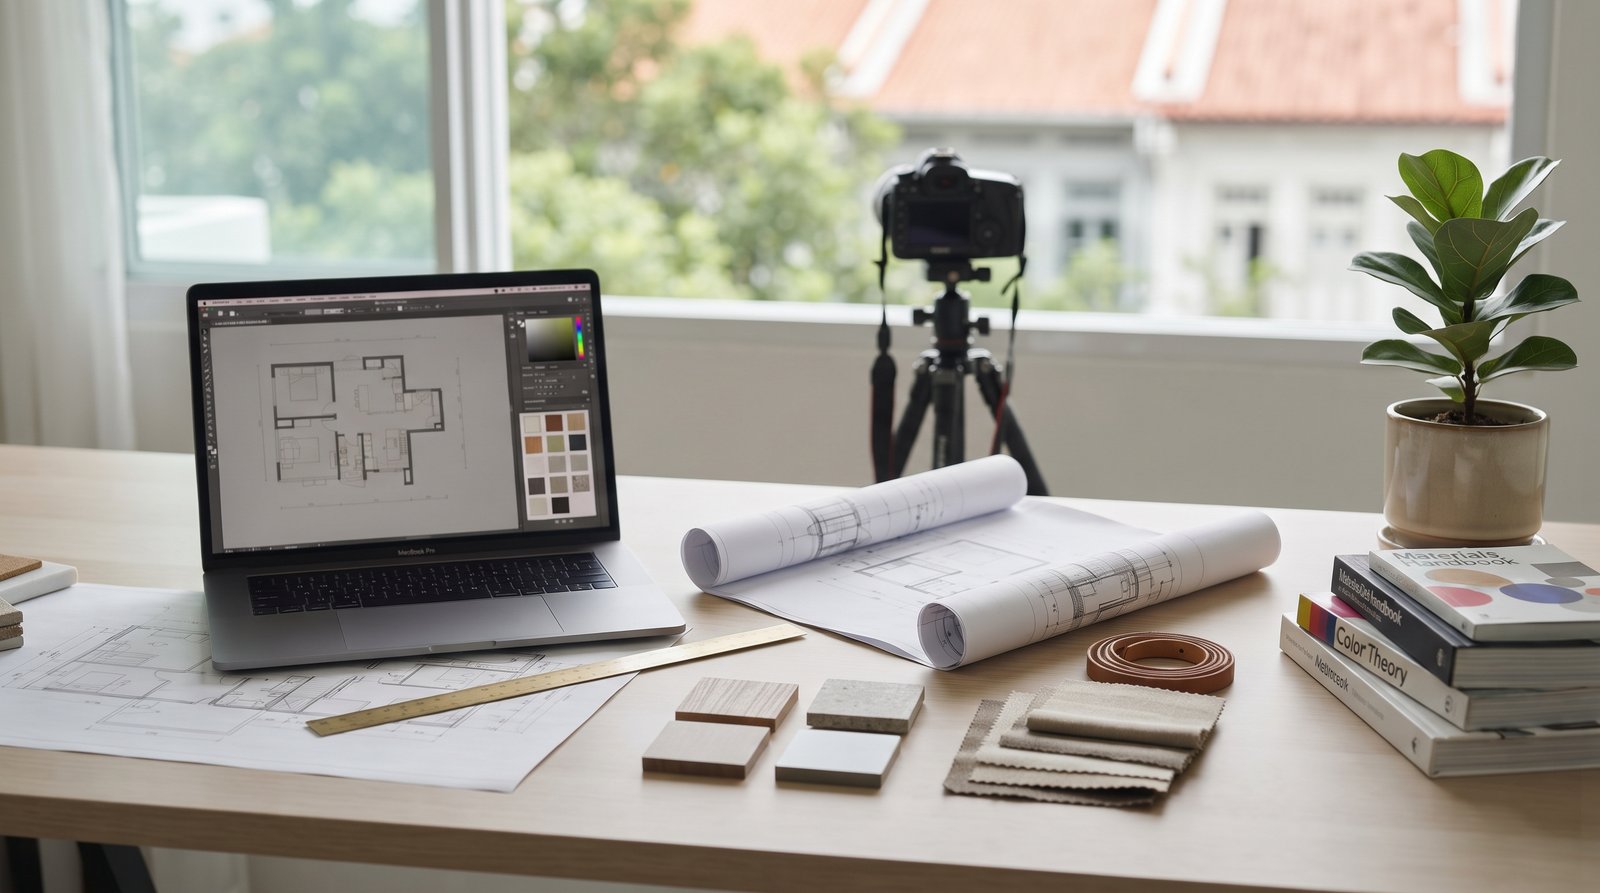
Take the whole scope or just the part you're stuck on. Each service can be quoted on its own.
The floor plan decides everything after it. We test layouts against your daily routine, storage volume and circulation before committing to hacking works.
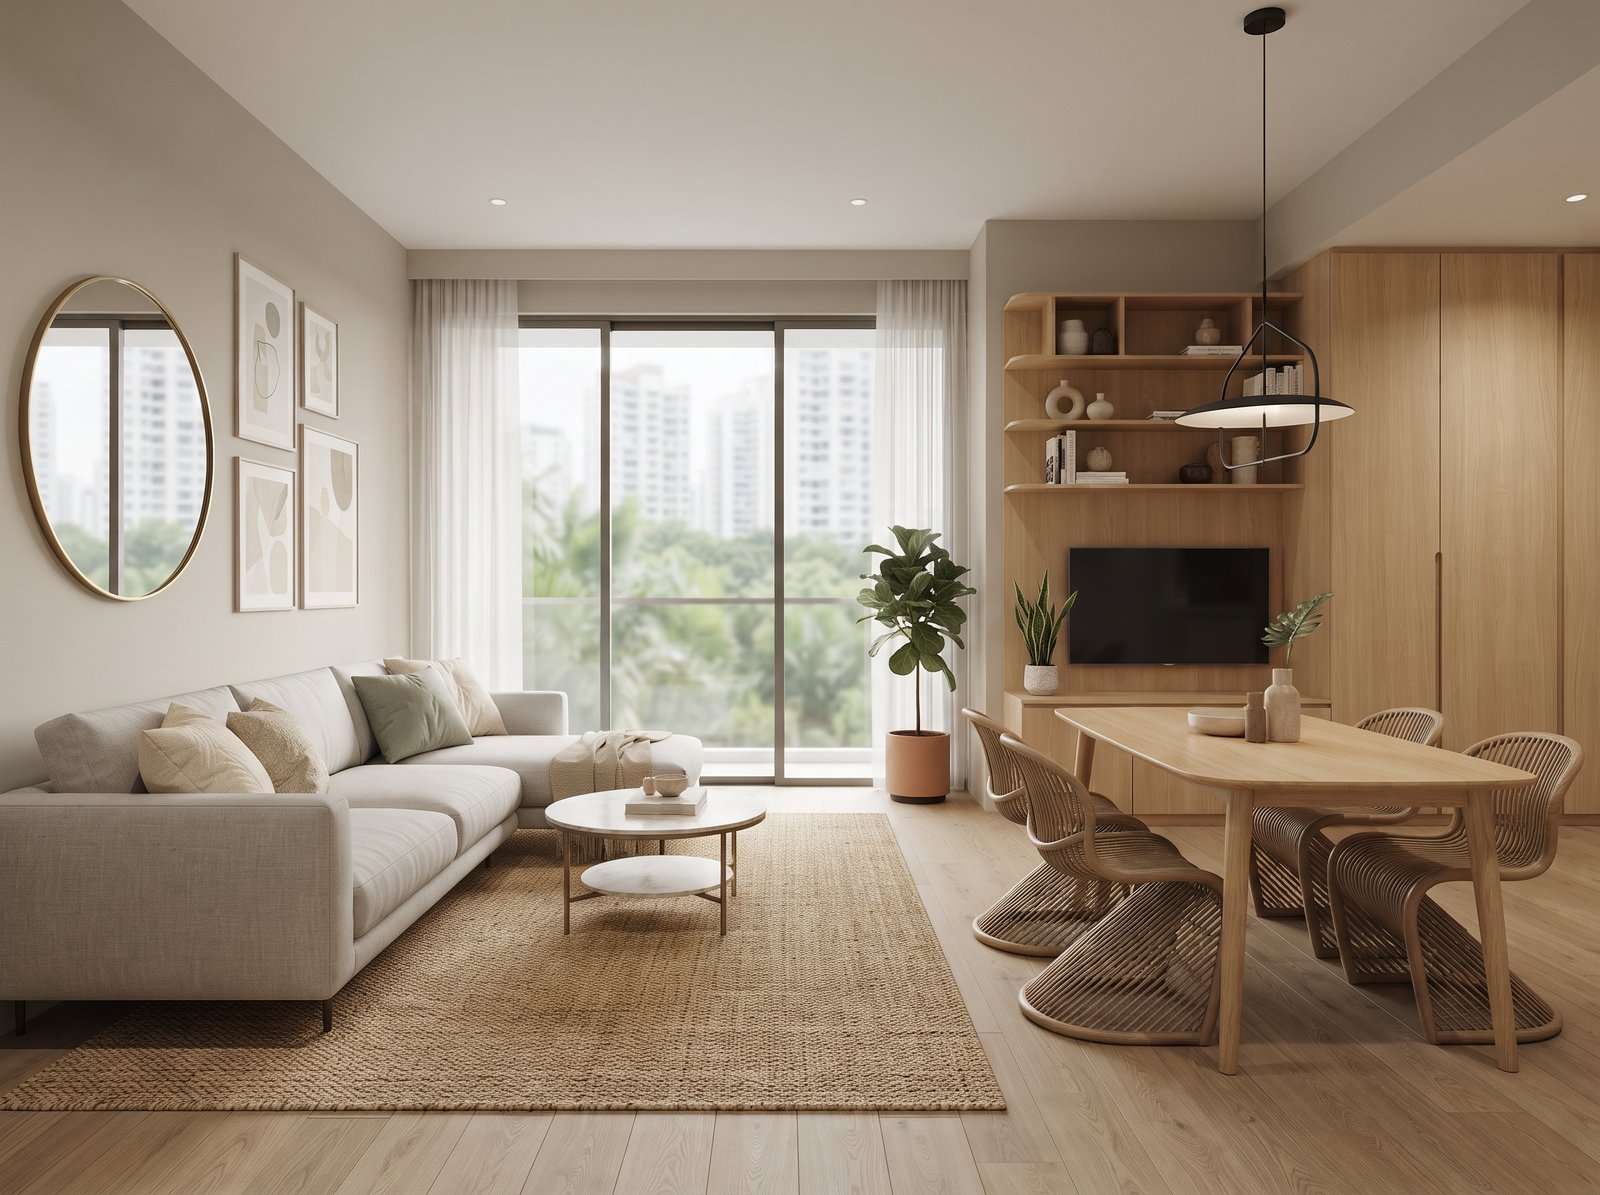
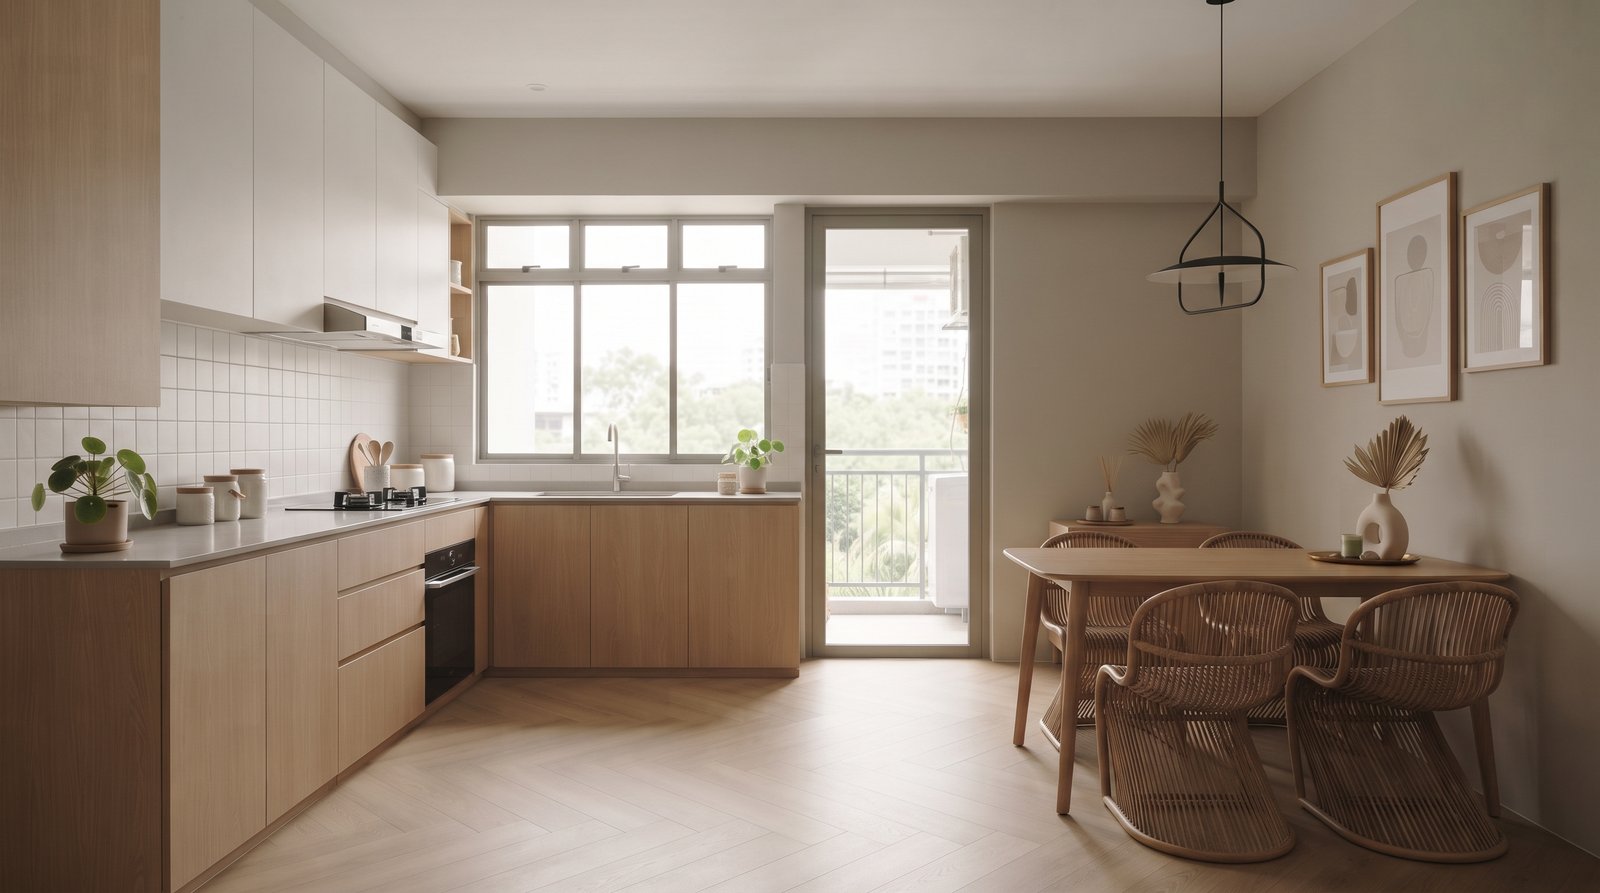
See the room before you pay for it. Renders come with the actual laminate, stone, tile and paint references, so what you approve is what gets ordered.
Hacking, masonry, plumbing, electrical and ceiling works run to a dated schedule, with licensed trades and HDB or MCST submissions handled for you.
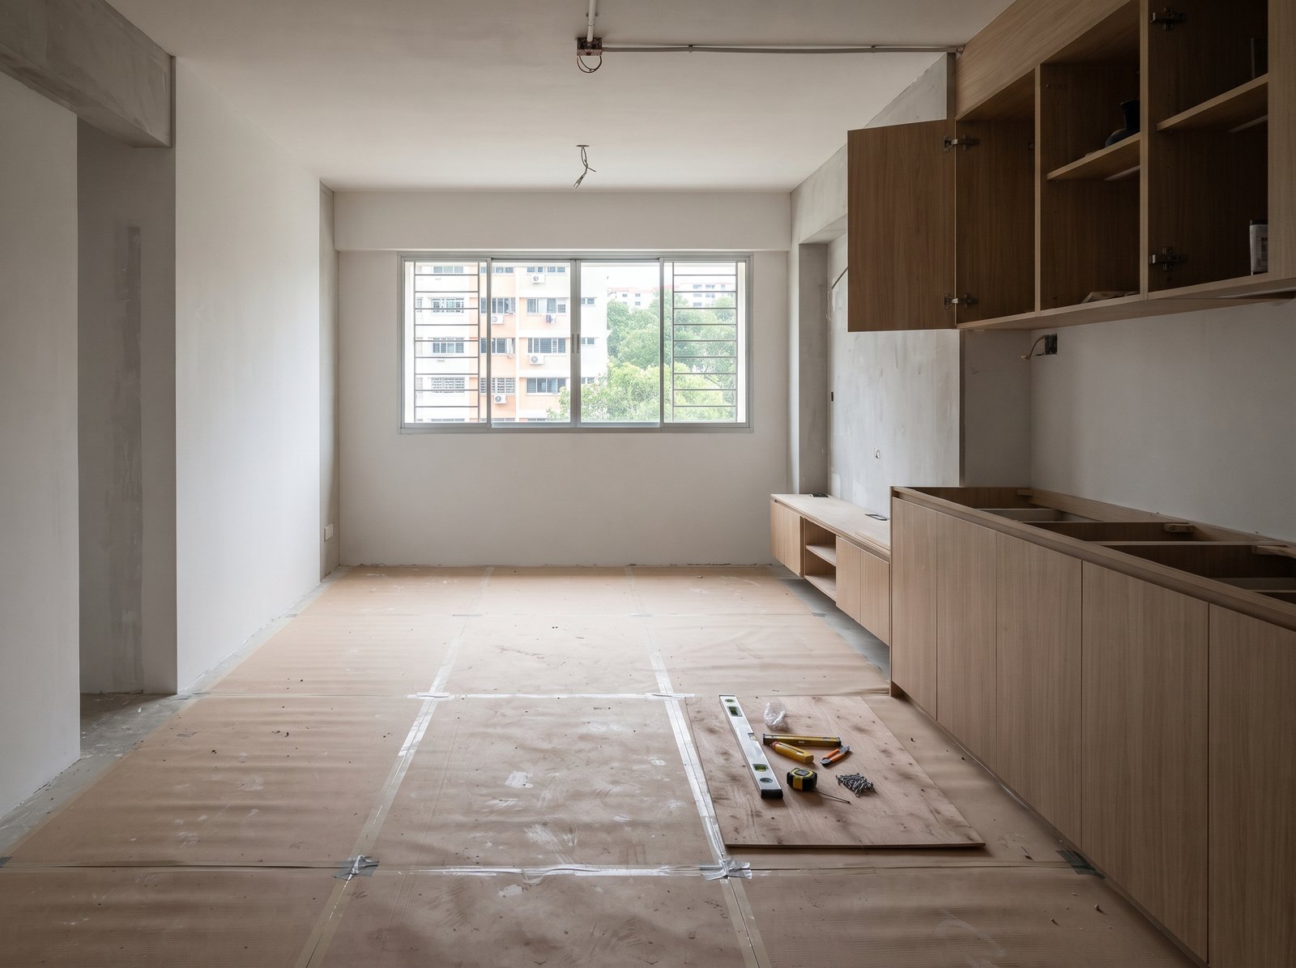
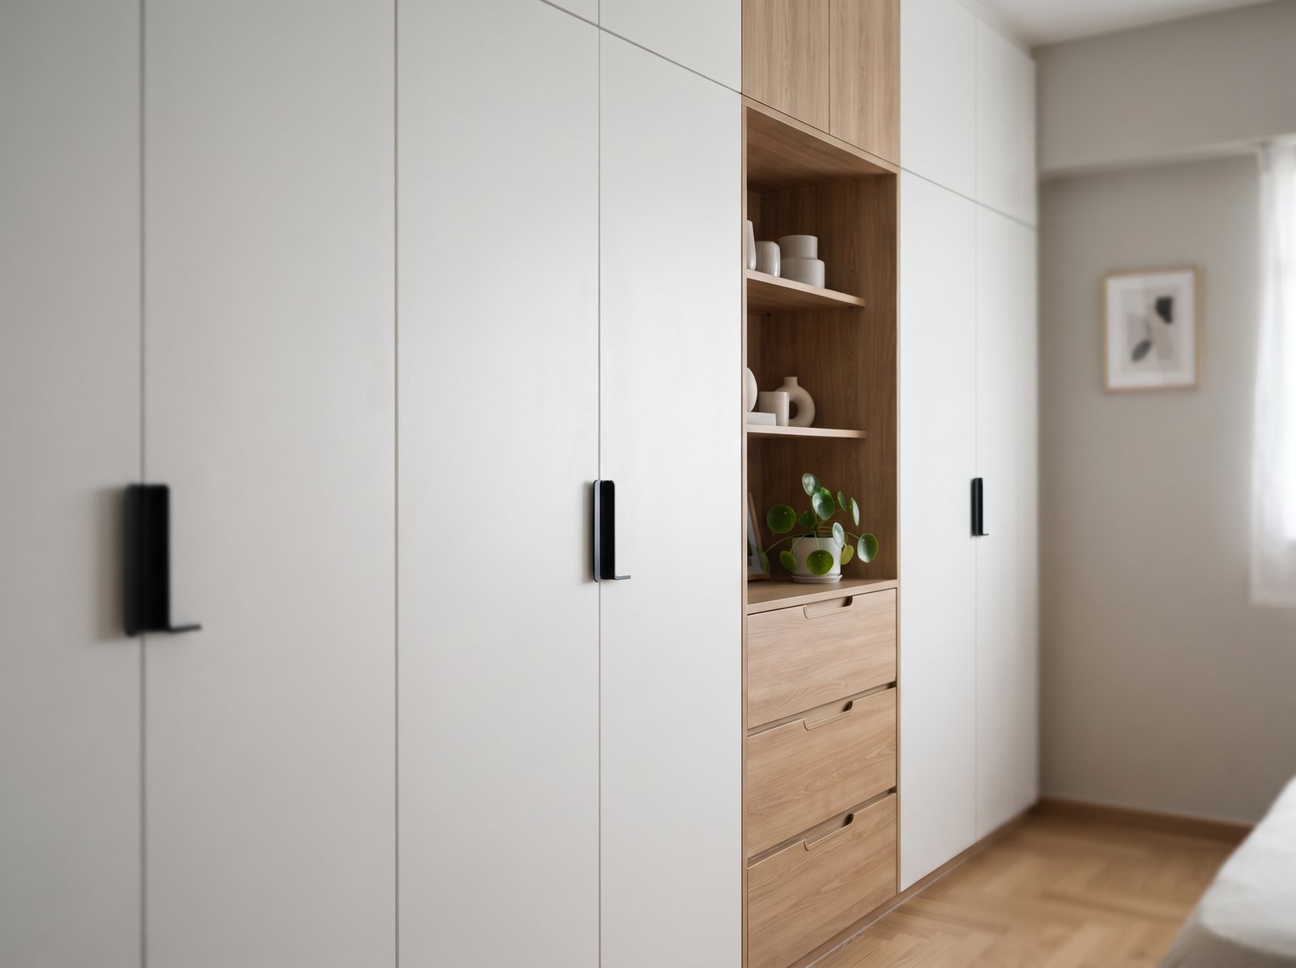
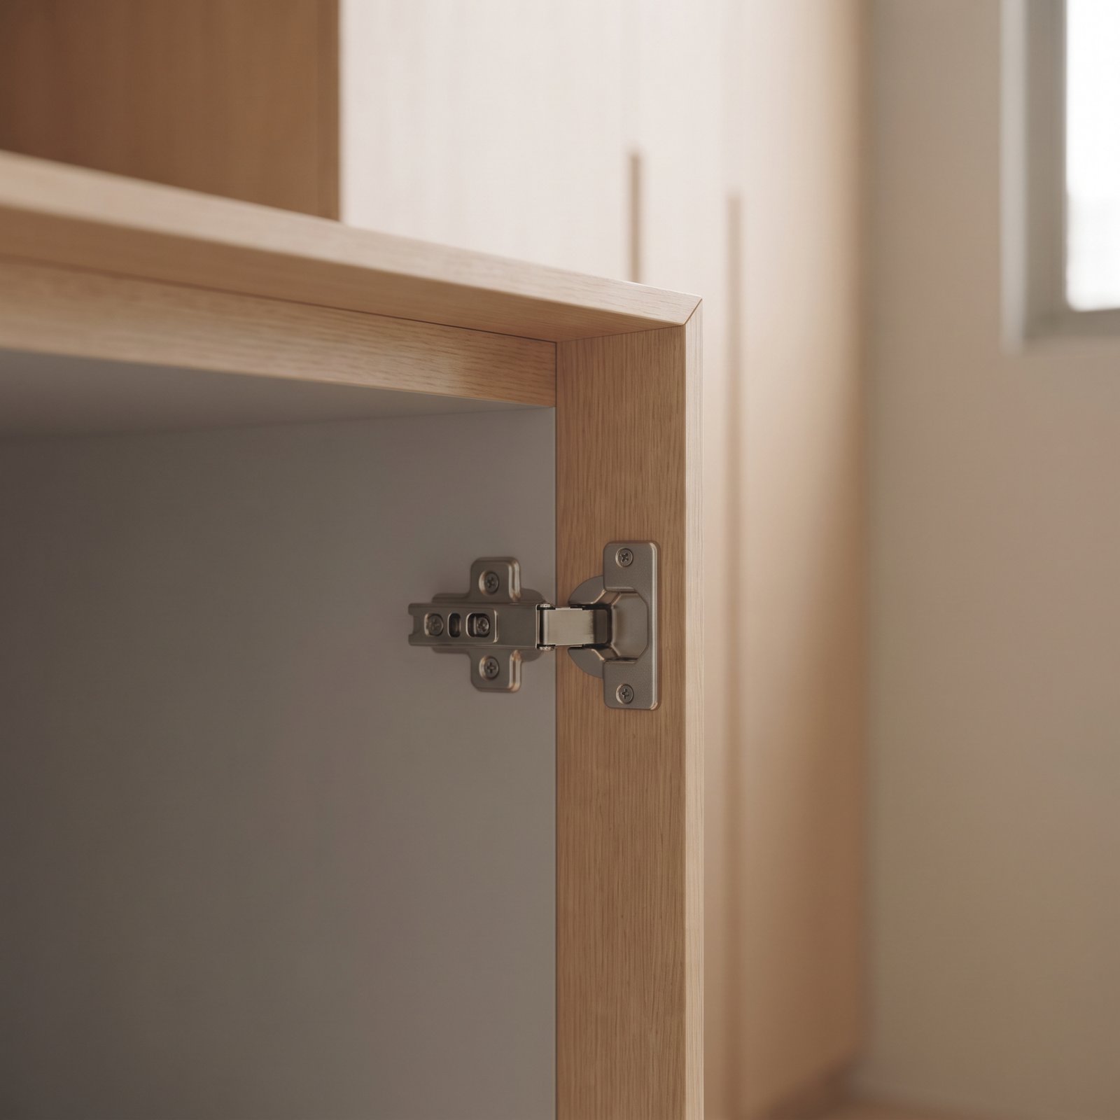
Wardrobes, kitchen cabinetry, feature walls and study tables built to the millimetre of your unit — because standard sizes rarely fit a Singapore floor plan.
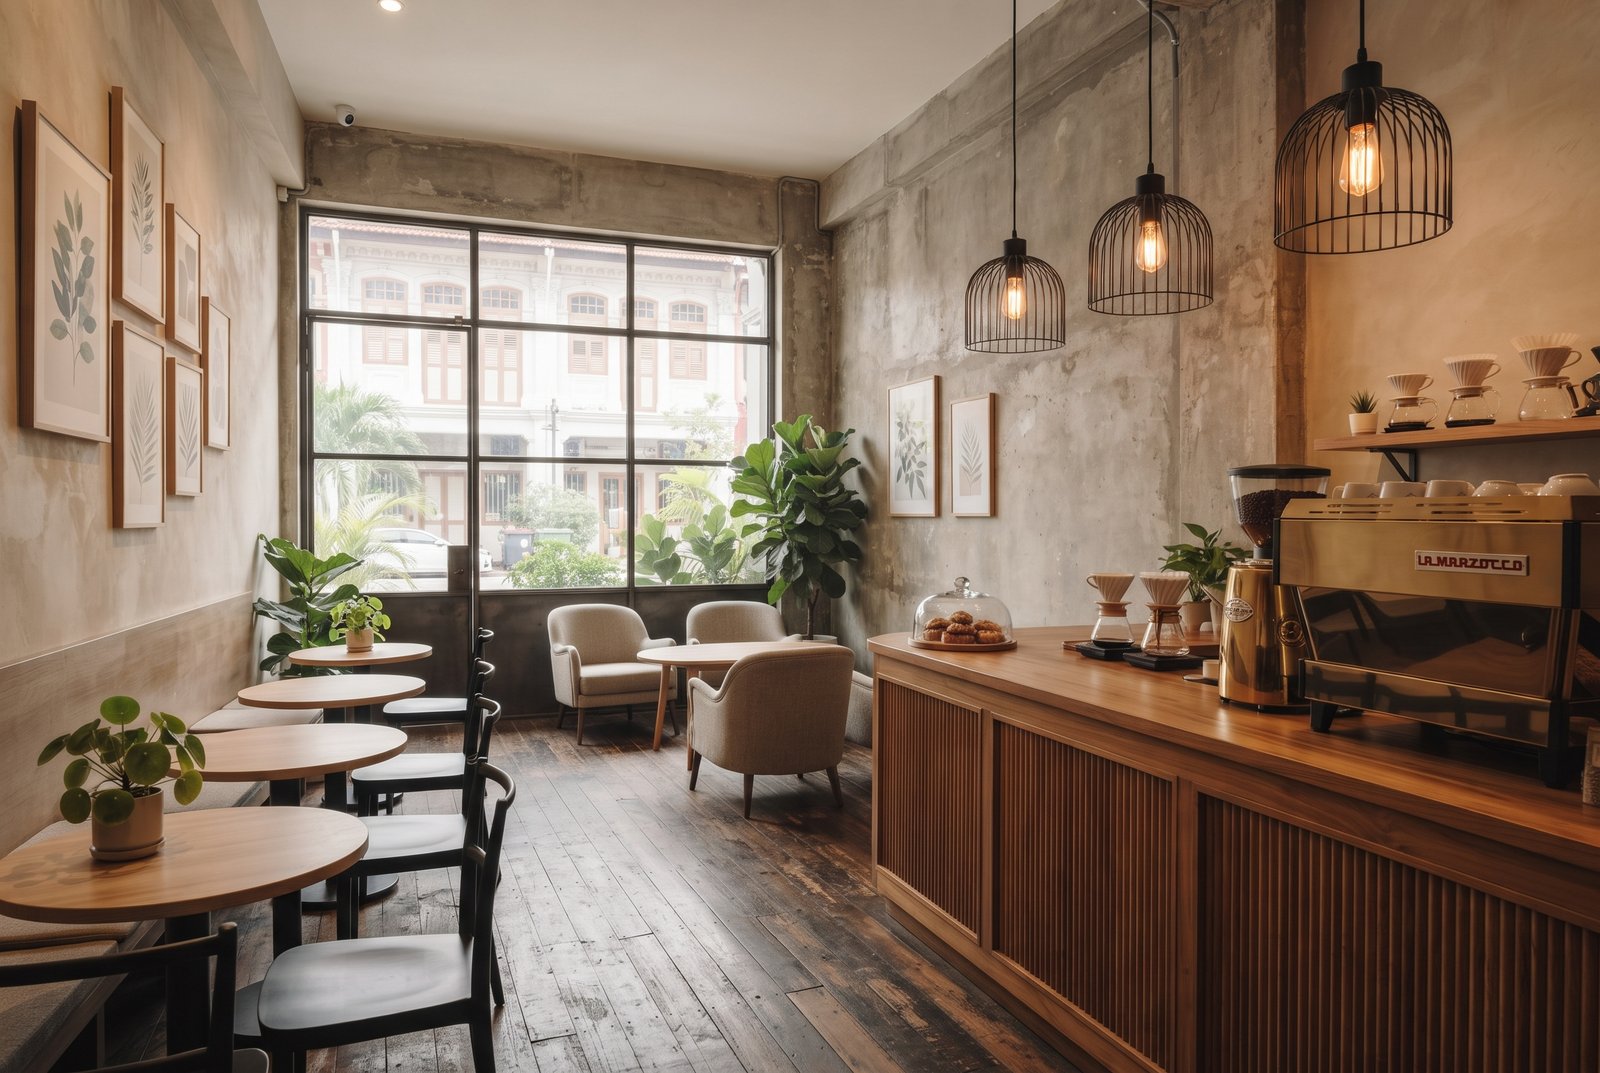
Offices, clinics, salons and F&B units designed around headcount, licensing and after-hours work windows, so trading days aren't lost to renovation.
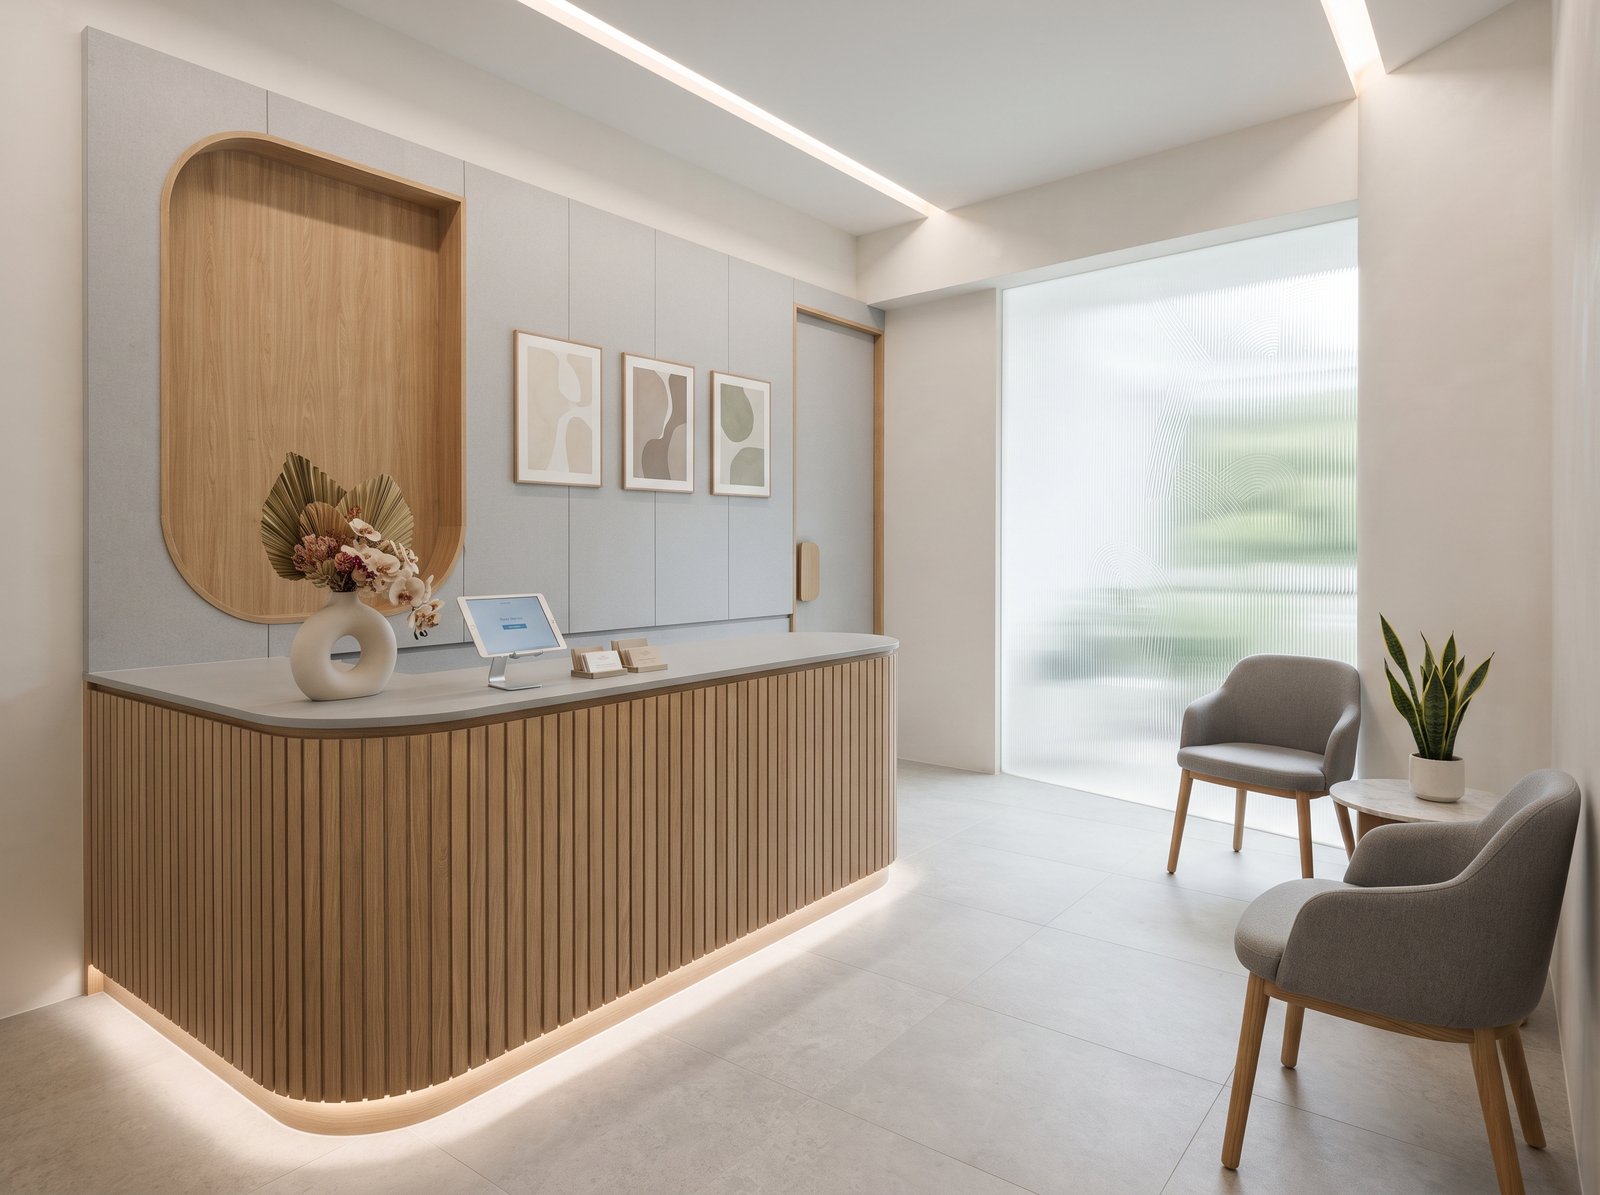
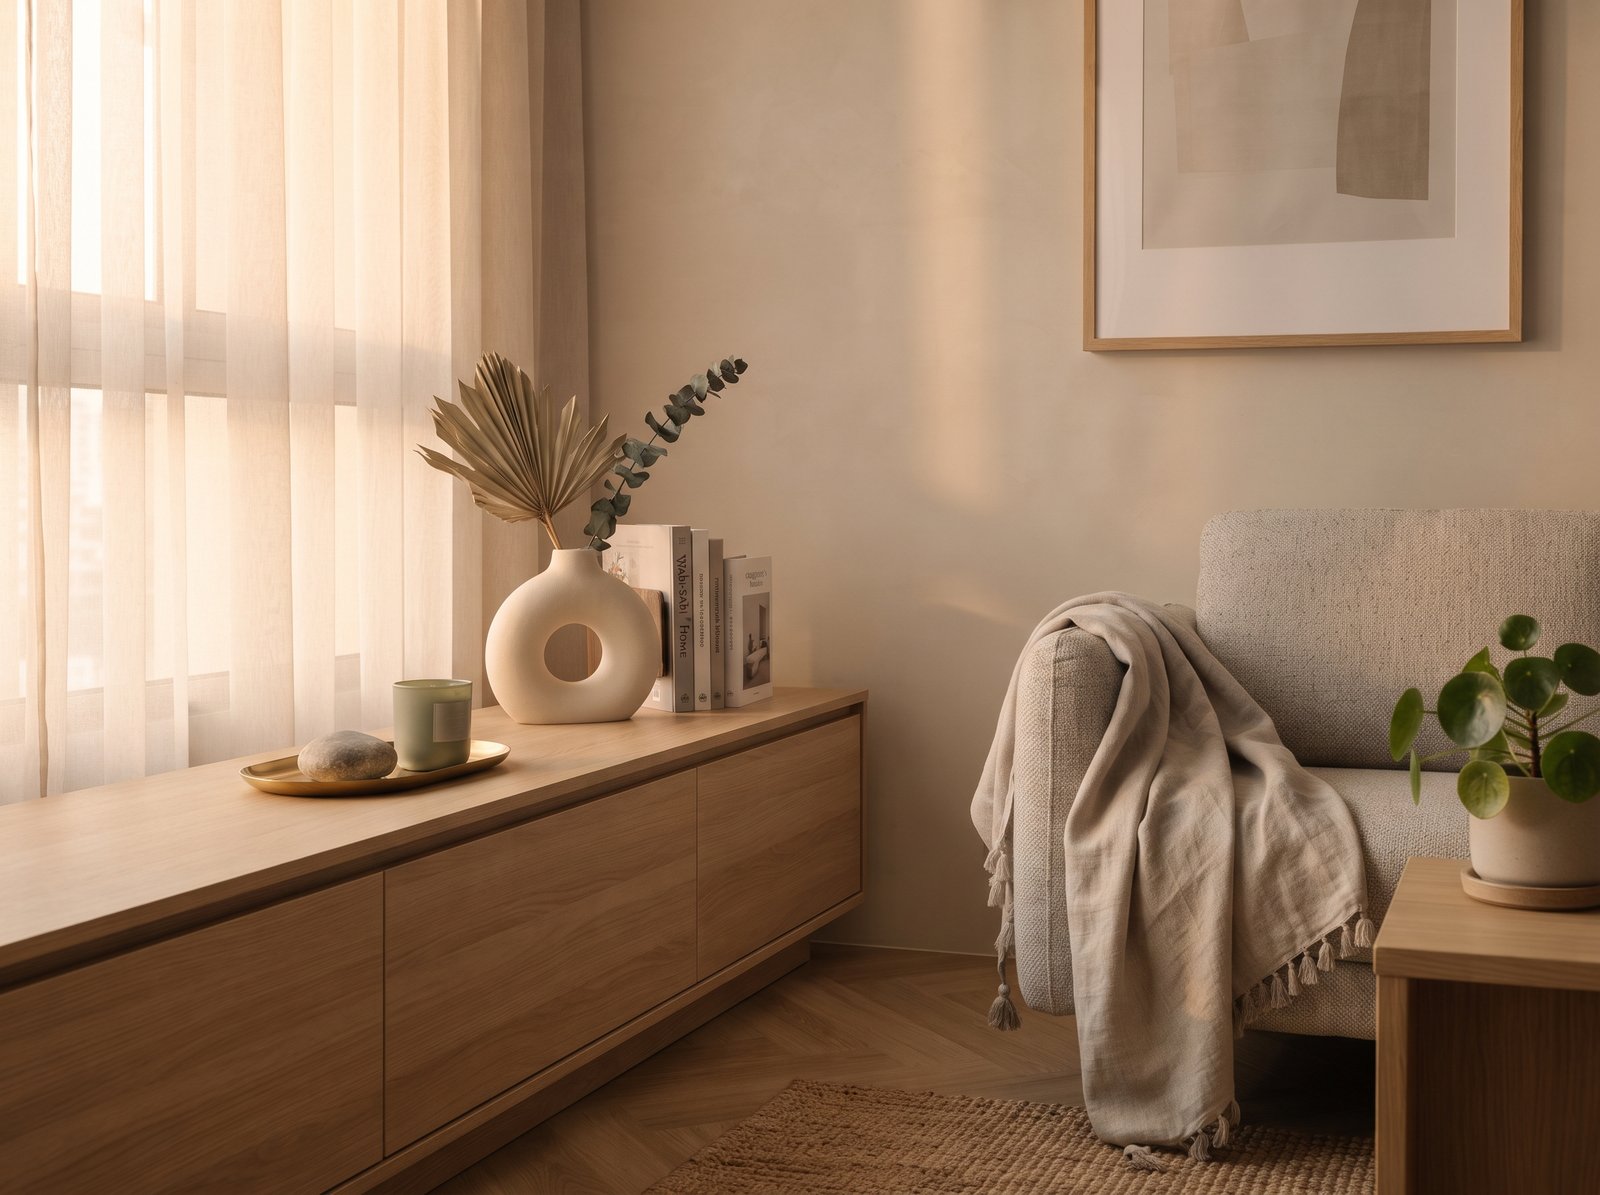
Lighting, curtains, loose furniture and the final defect walk-through. We hand over a room that's finished, cleaned and ready to photograph.
Hover a project to preview it. Full case studies with before-and-after photos are available on request.
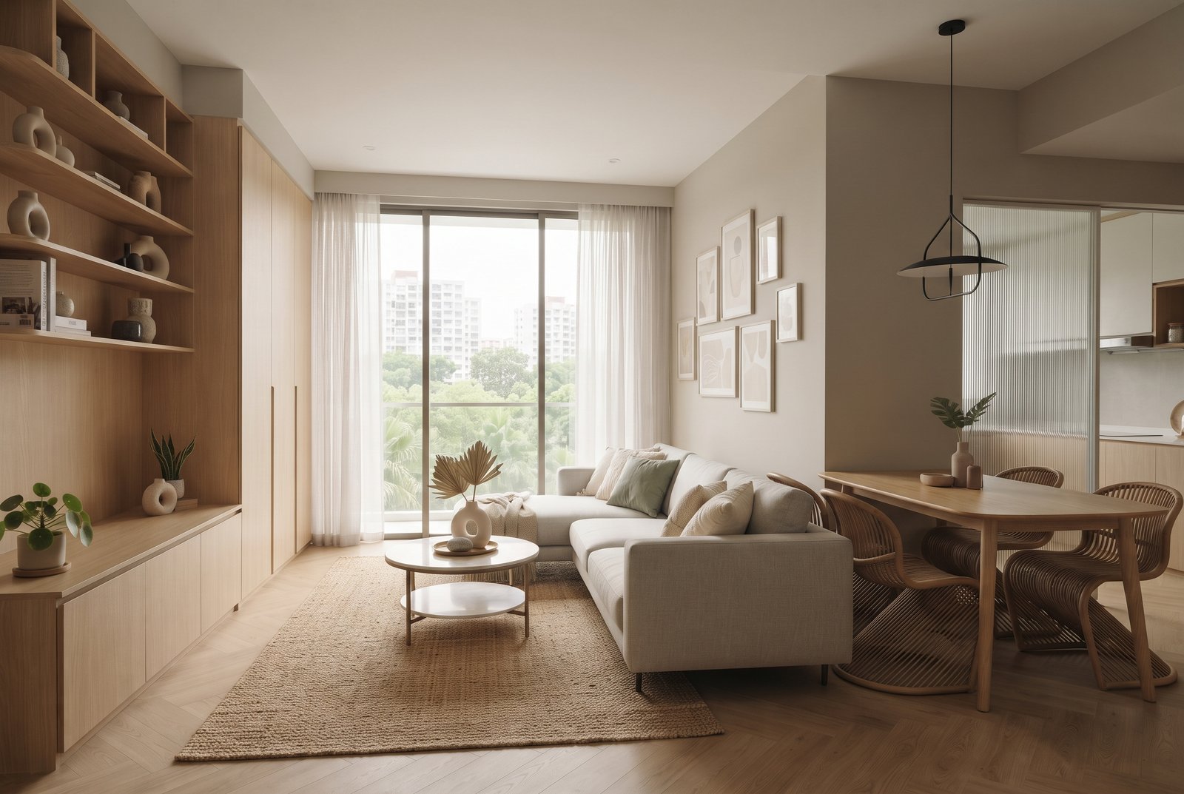
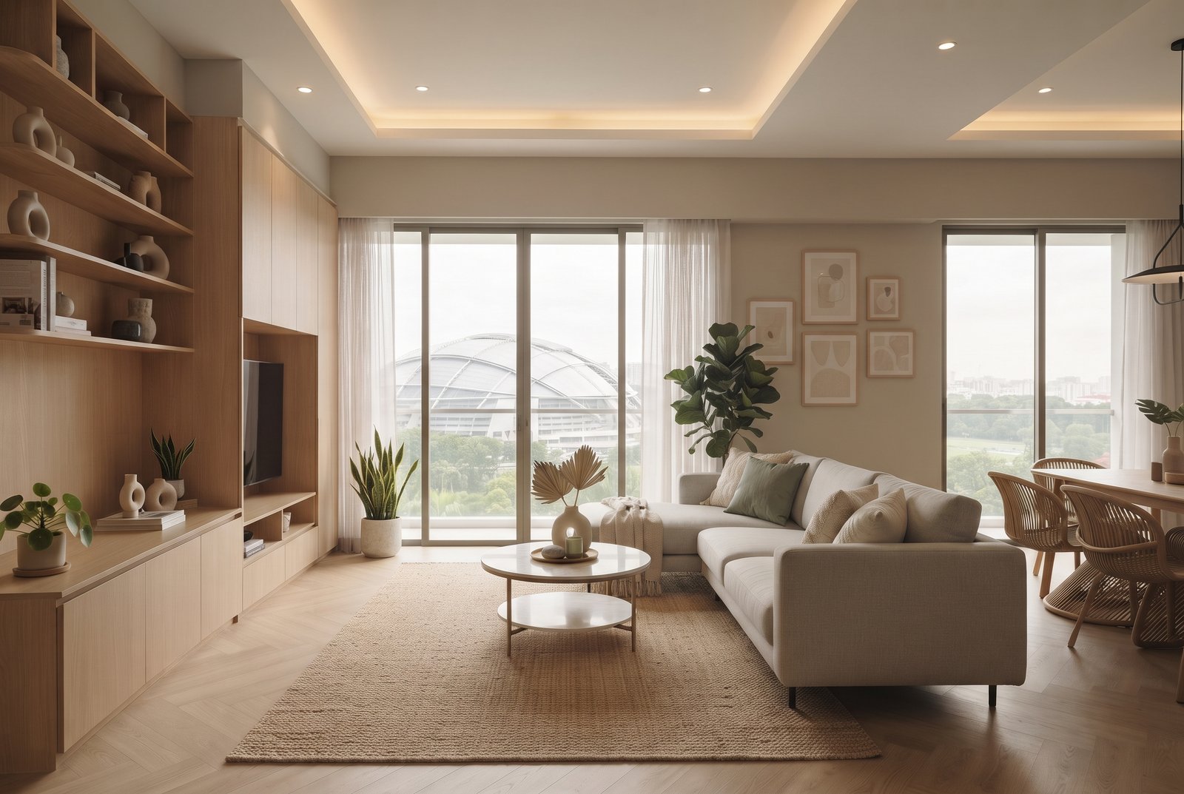
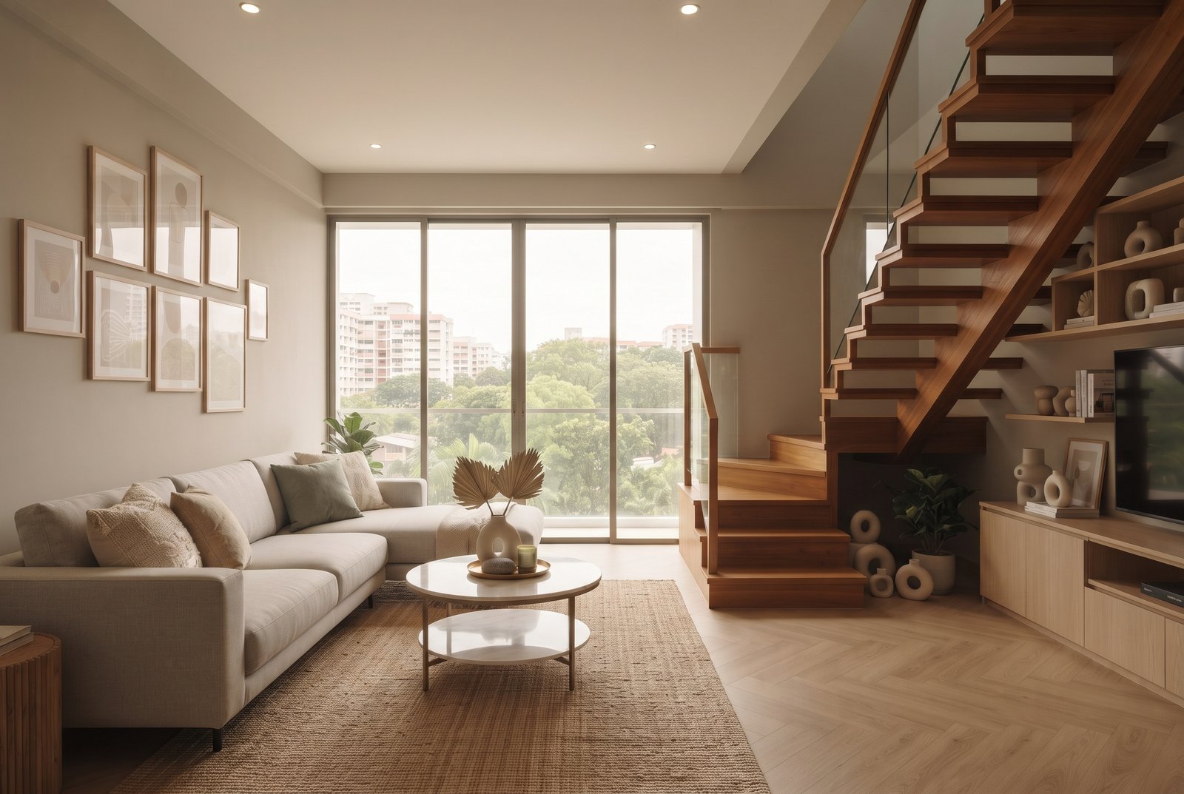
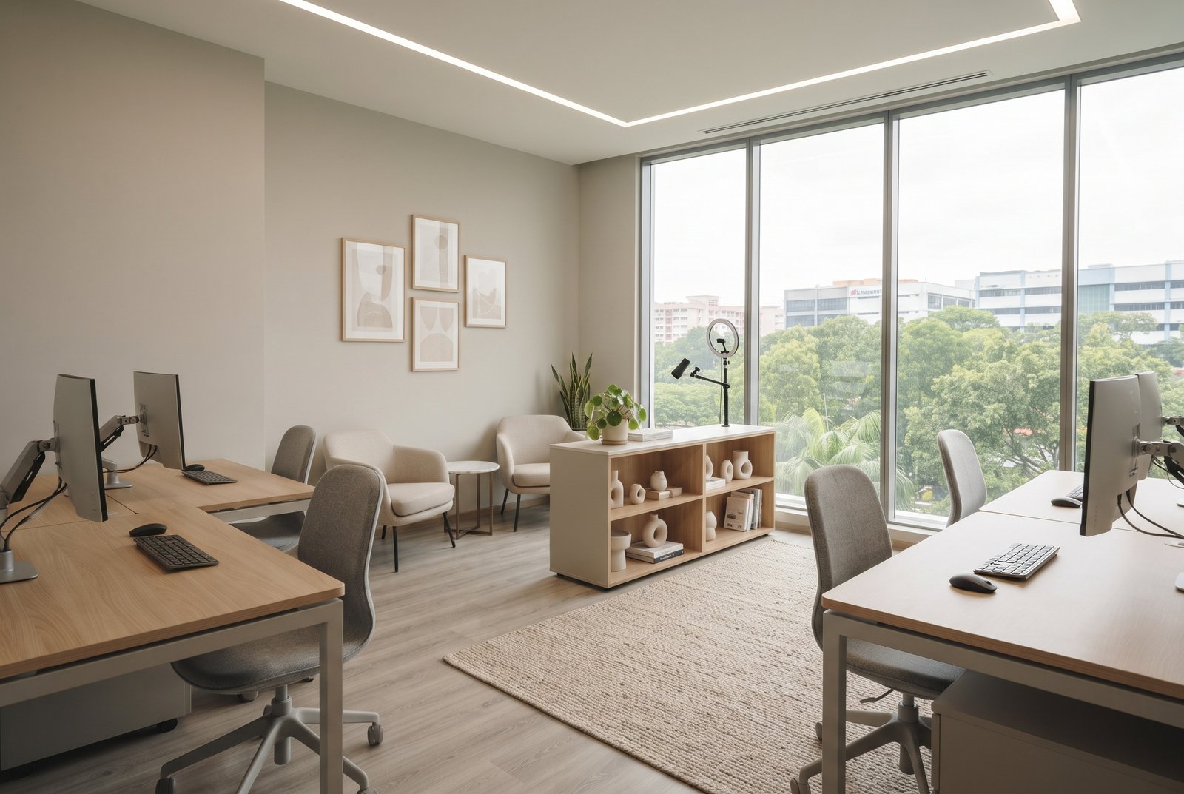
You know what happens next, what it costs and who is on site — at every stage.
We meet at your unit or our studio, walk the space, and talk through how you use it, your must-haves and your budget range. No charge, no obligation.
You receive a measured plan, a proposed layout and an itemised quotation. Every line is priced, so you can add or cut scope with the numbers in front of you.
3D visuals, material samples and carpentry drawings are refined until you sign off. Submissions to HDB or the building management go in at this stage.
Works run to a dated schedule with weekly photo updates. Your designer is on site at each milestone — hacking, carpentry install and finishing.
Joint defect inspection, touch-ups, cleaning and styling. Warranty documents and care notes for every finish are handed over with the keys.
The person who drew your plan runs your site. Nothing is handed off to a coordinator halfway through.
Line-by-line pricing with no lump-sum blanks, so you can see exactly what a change costs before you approve it.
A written timeline with milestone dates, updated weekly with site photos, so delays are visible early rather than at handover.
Carpentry and workmanship are covered in writing, with a defect check before final payment.

Tell us about the space and when you collect keys. We'll come back with available consultation slots.